Architectural Designer & Applied AI Builder
Blending traditional architectural discipline with modern computational design, parametric modeling, and real-time visualization. Over 18 years creating spatial designs with character in Toronto.
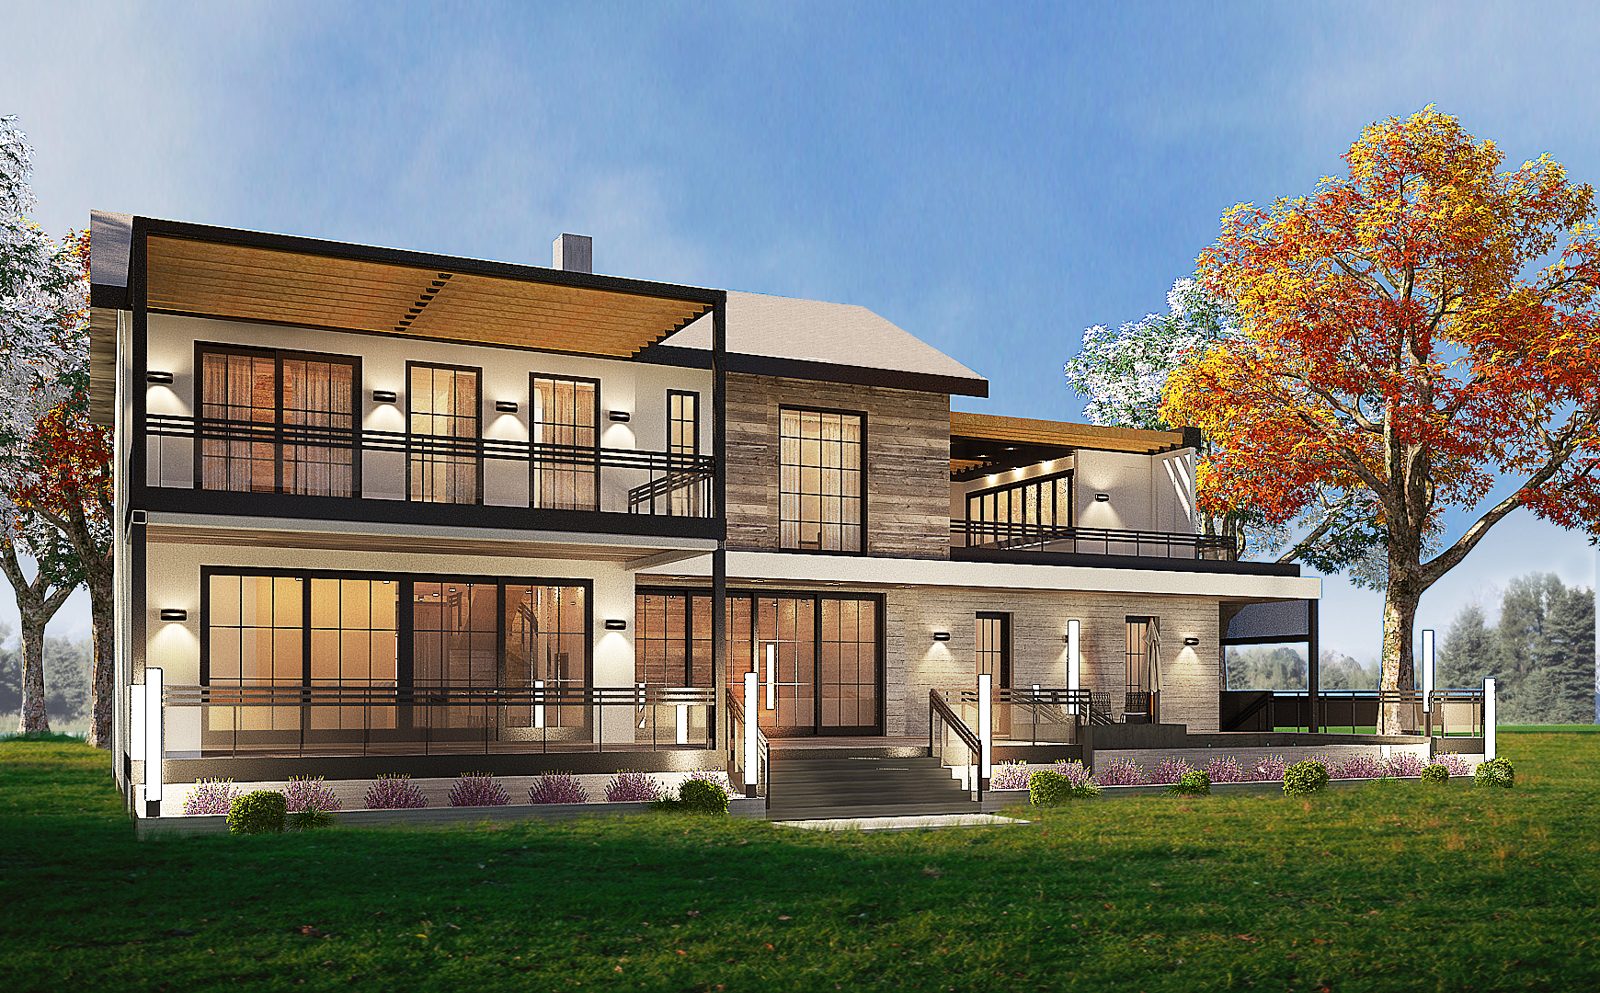
The Cedar Gable
Blue Mountains, ON
Curated Project Archive
An index of custom homes, commercial renovations, spatial retrofits, and conceptual design studies compiled directly from Mark Fraser's active library.
 Featured
The Urban Getaway - 448 Elm Rd
A contemporary residence featuring Shou Sugi Ban siding and warm white oak interiors.
 Featured
The Peaks - 28 Glenellen
Custom brick masonry home featuring high-end transitional interiors and coffered ceilings.
 Featured
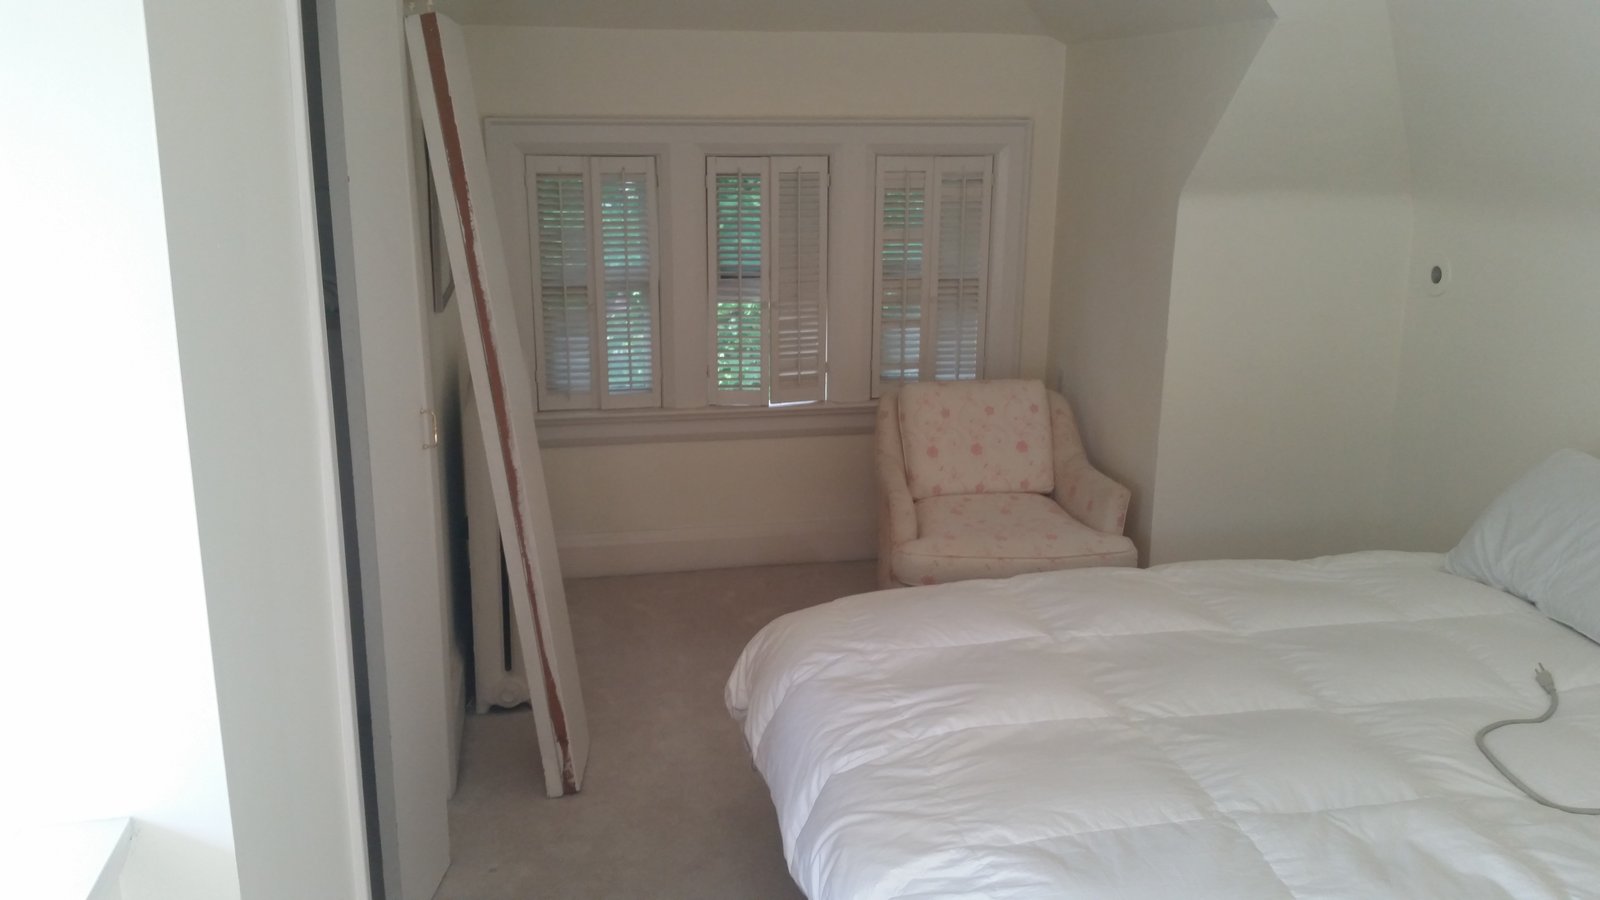
The Pattern - 69 Anderson
A high-end residential interior featuring bold geometric flooring and custom millwork.
 Featured
Organic Modern - 76 Dunn
Complete restoration and modern rear addition of a historic Victorian home.
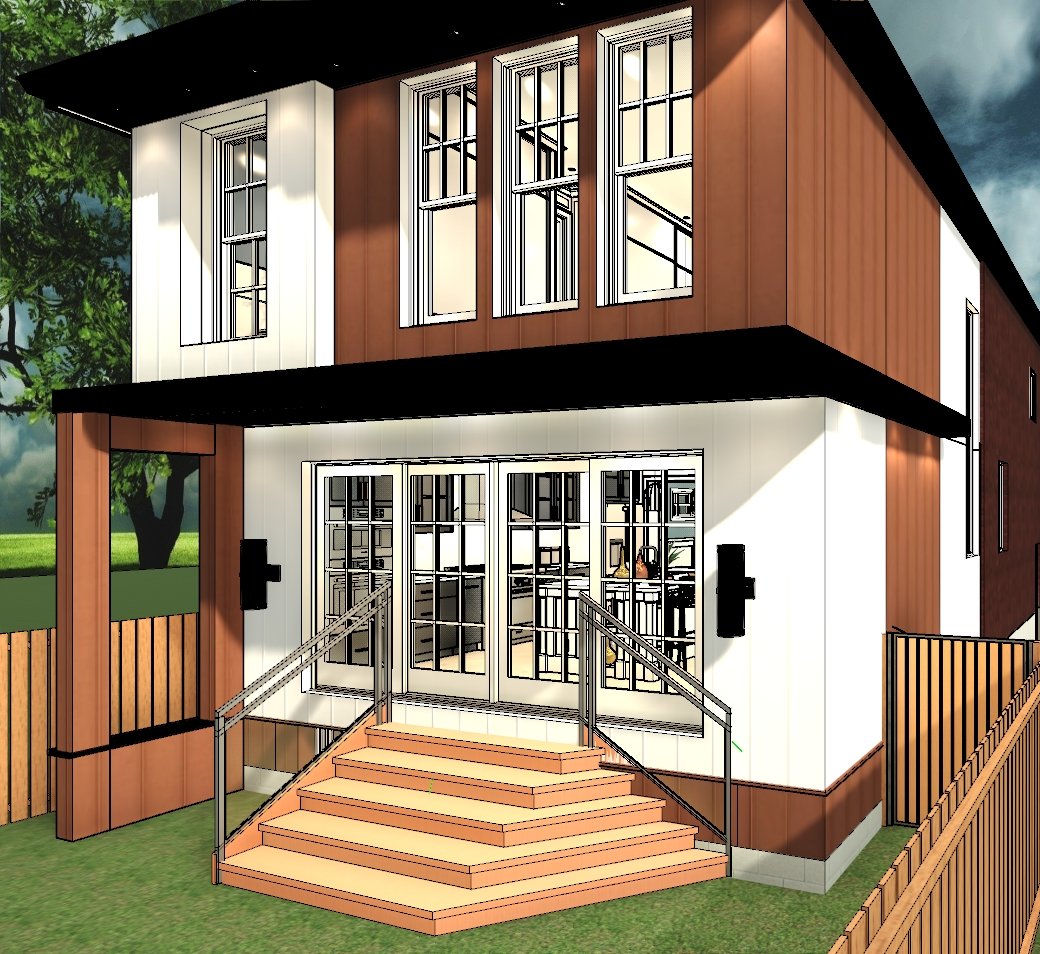
The Walkway - 351 Greer
A new-build modern family home highlighting passive lighting and open vertical volumes.
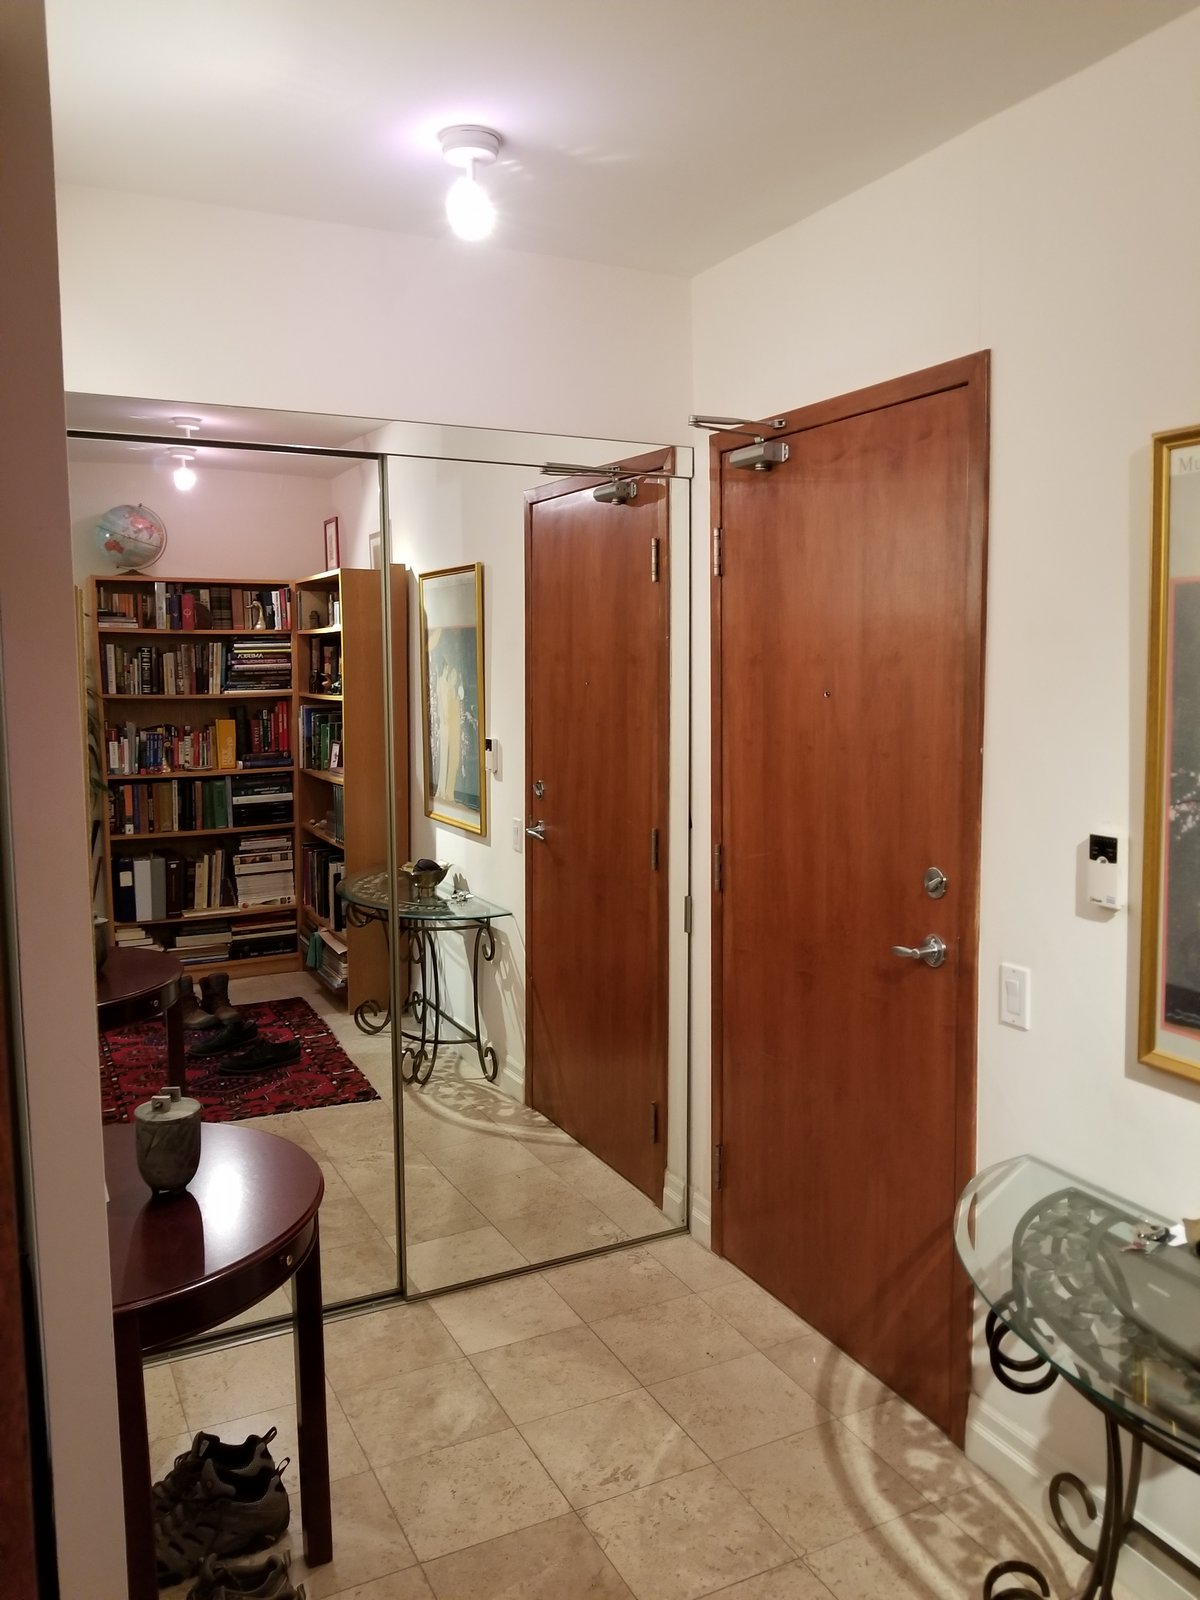
The Sky - 500 Queens Quay
High-rise waterfront condo remodel designed to capture skyline views and daylight.
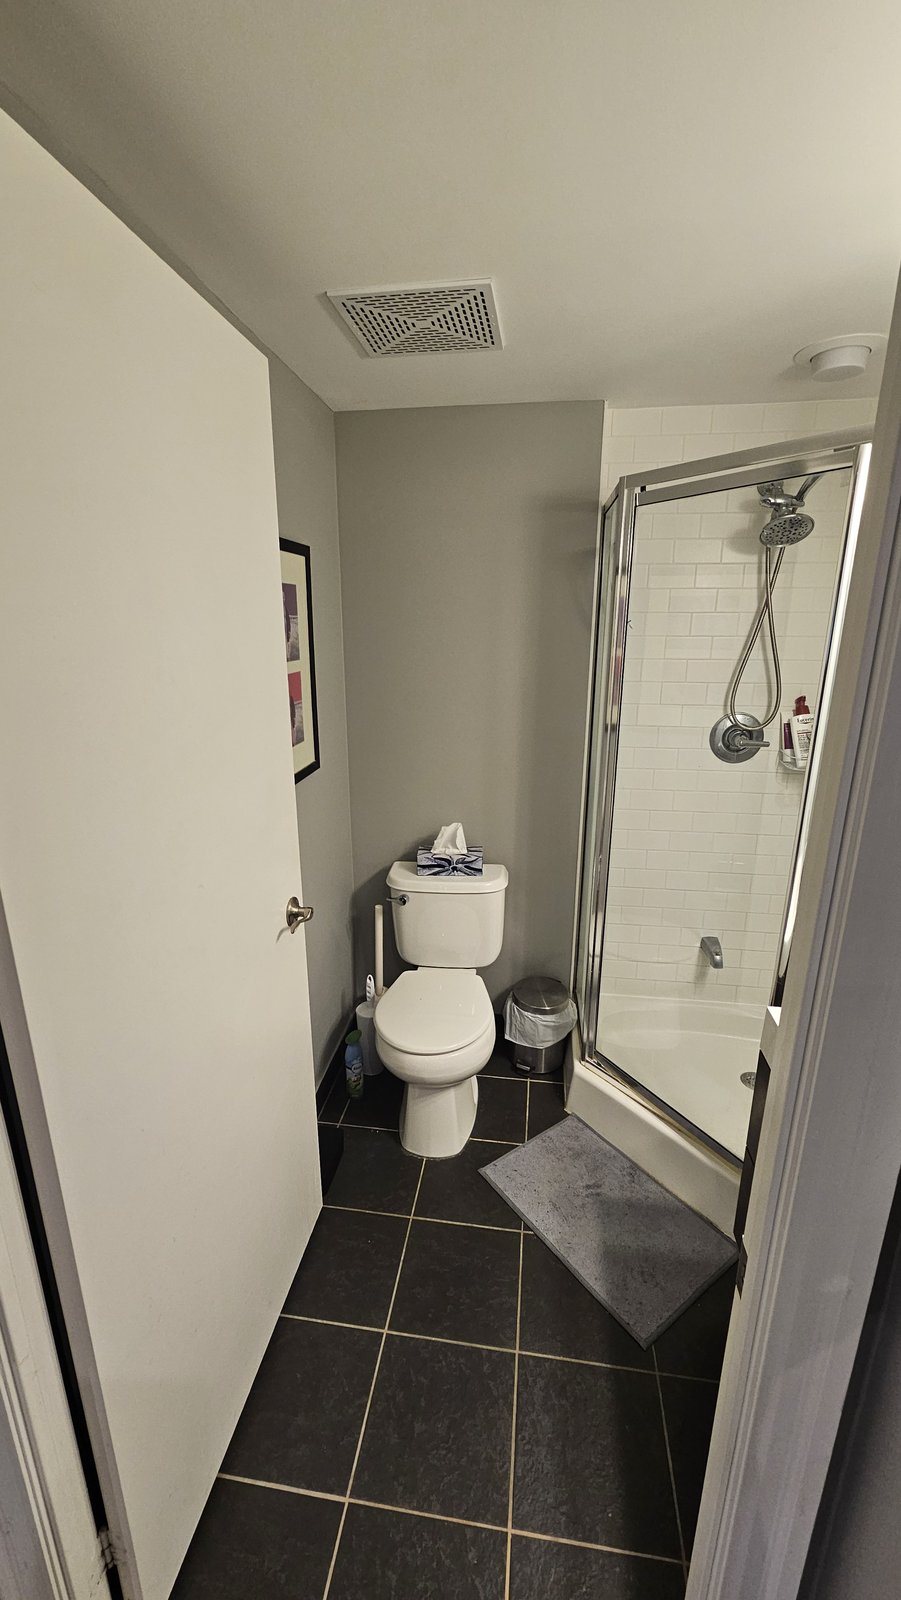
The Stone - 8 Scollard
A sleek, premium kitchen redesign utilizing custom white-lacquer joinery.
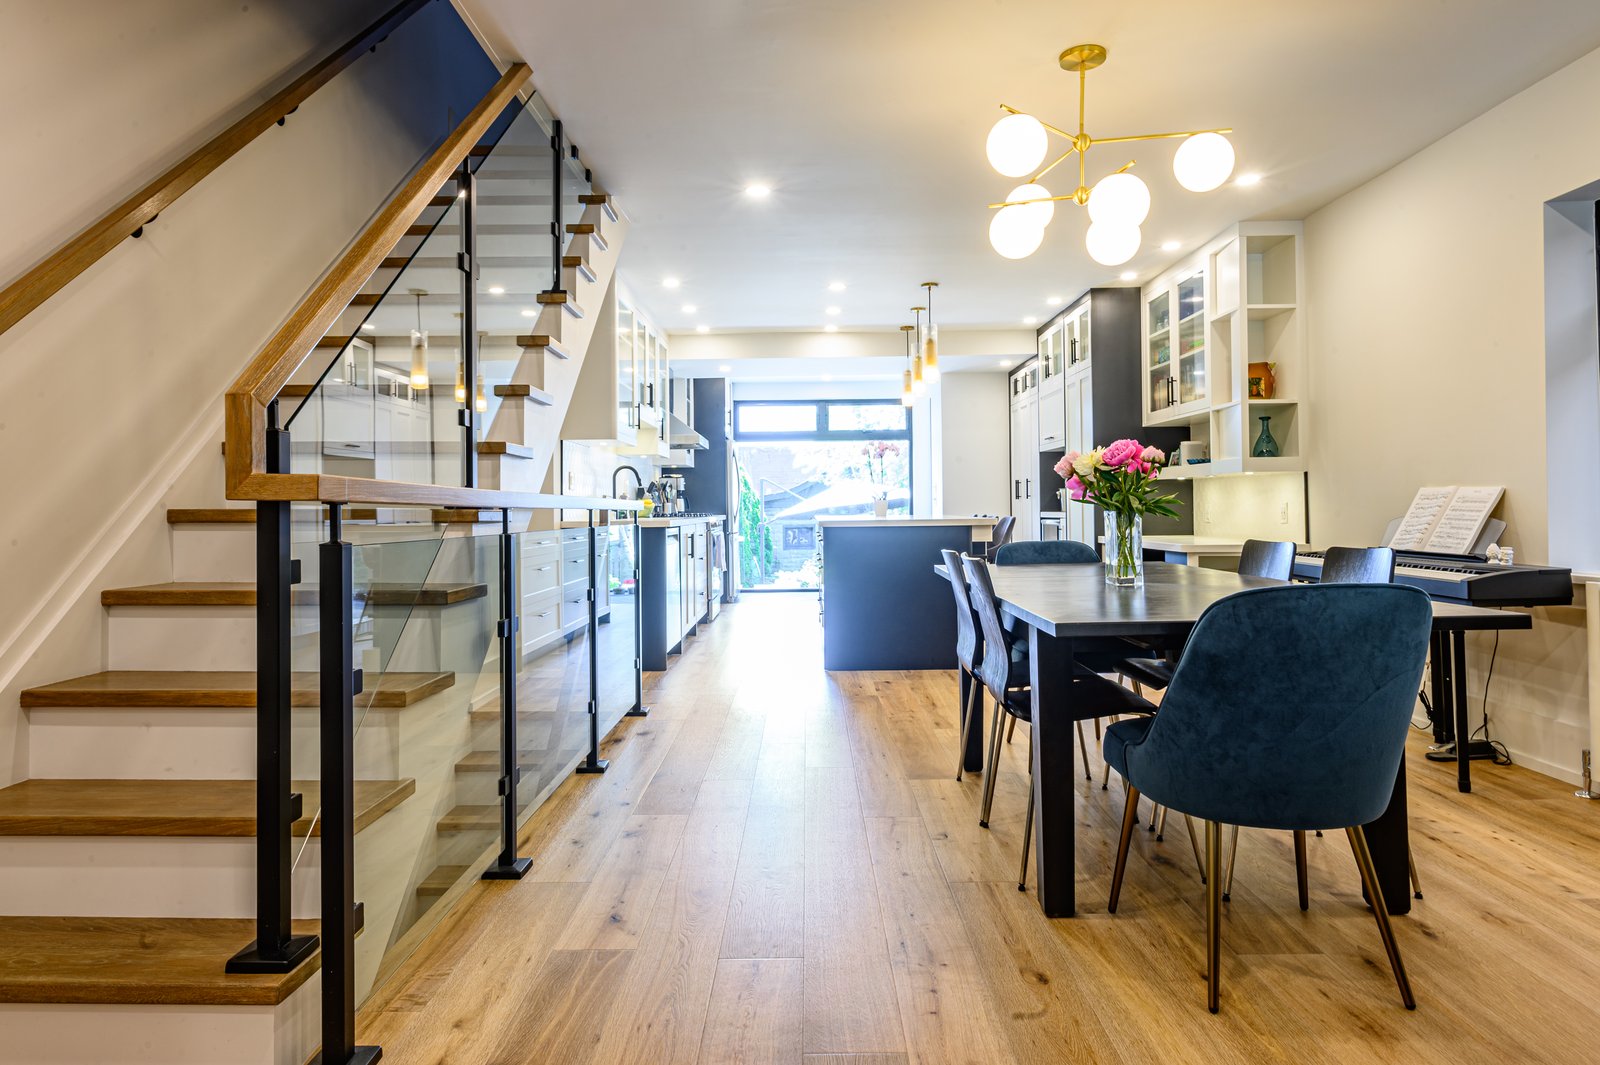
The Contrast - 134 Mulock
Modern double-height laneway house design utilizing modular frames.
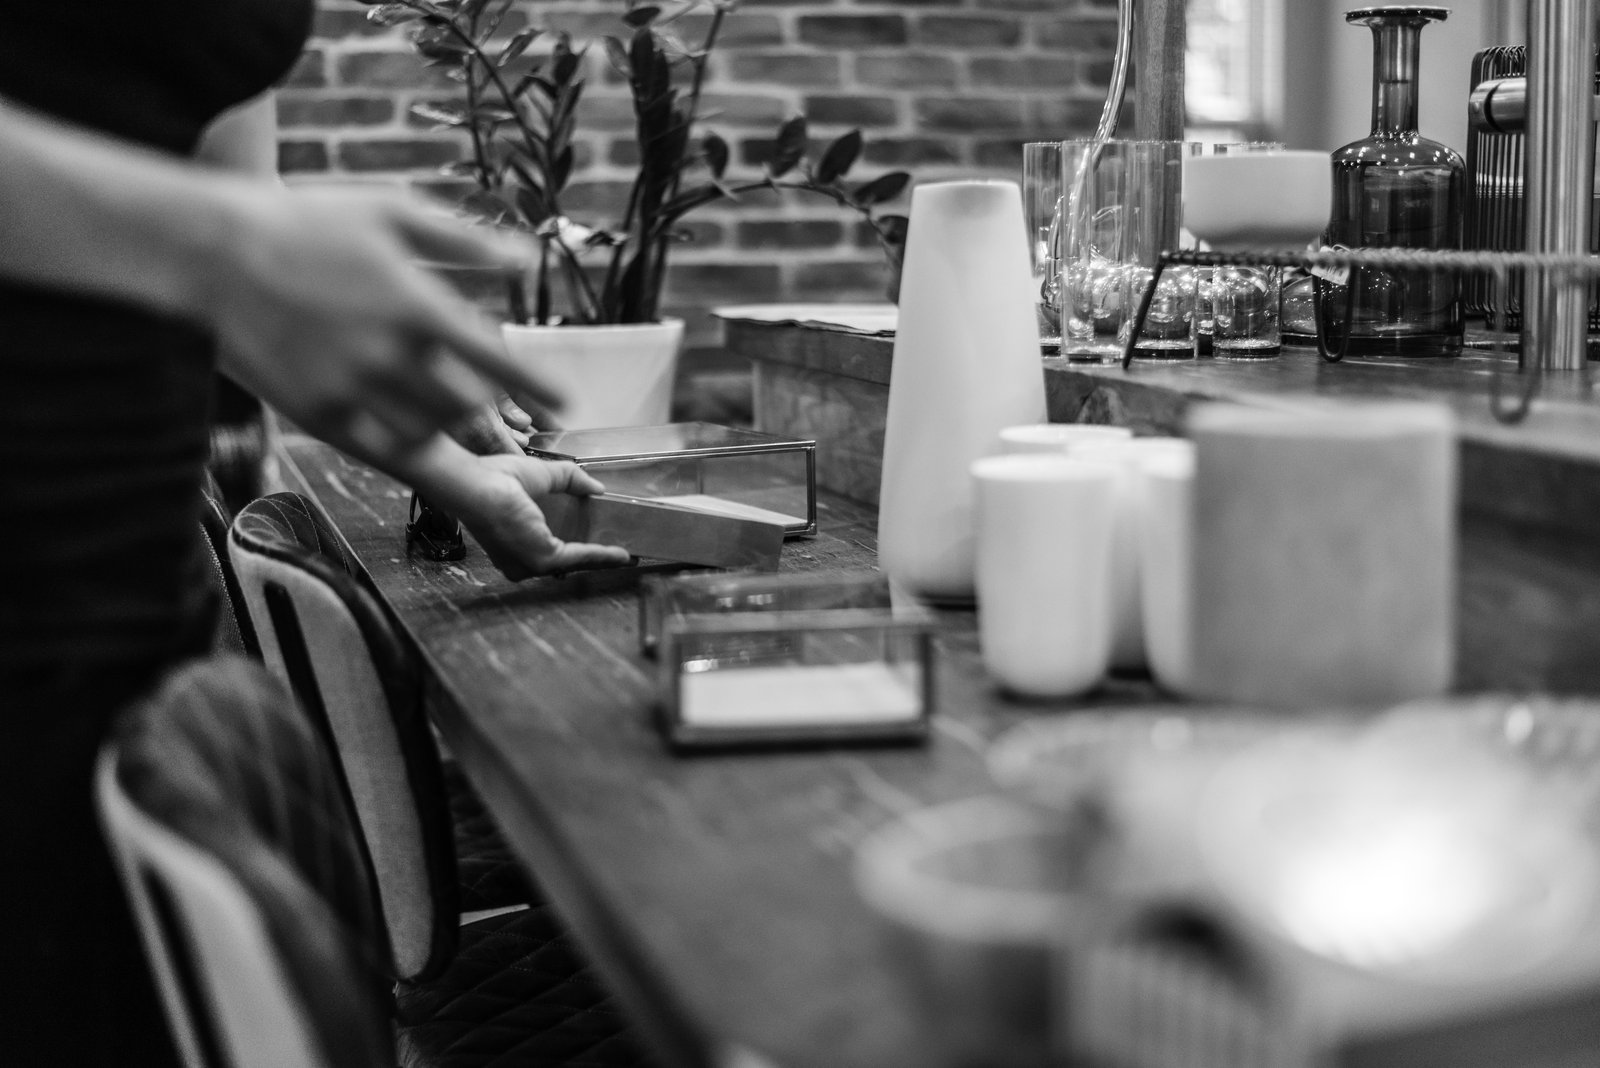
The Brick - 102 Dunedin
A transitional estate home combining traditional proportions with clean modern details.

The Main - 19 Roker
Modern minimalist residential renovation focusing on natural light optimization.
 Concept Model
The Grey - 30 Laver
An urban density exploration proposing modern infill housing on standard lots.
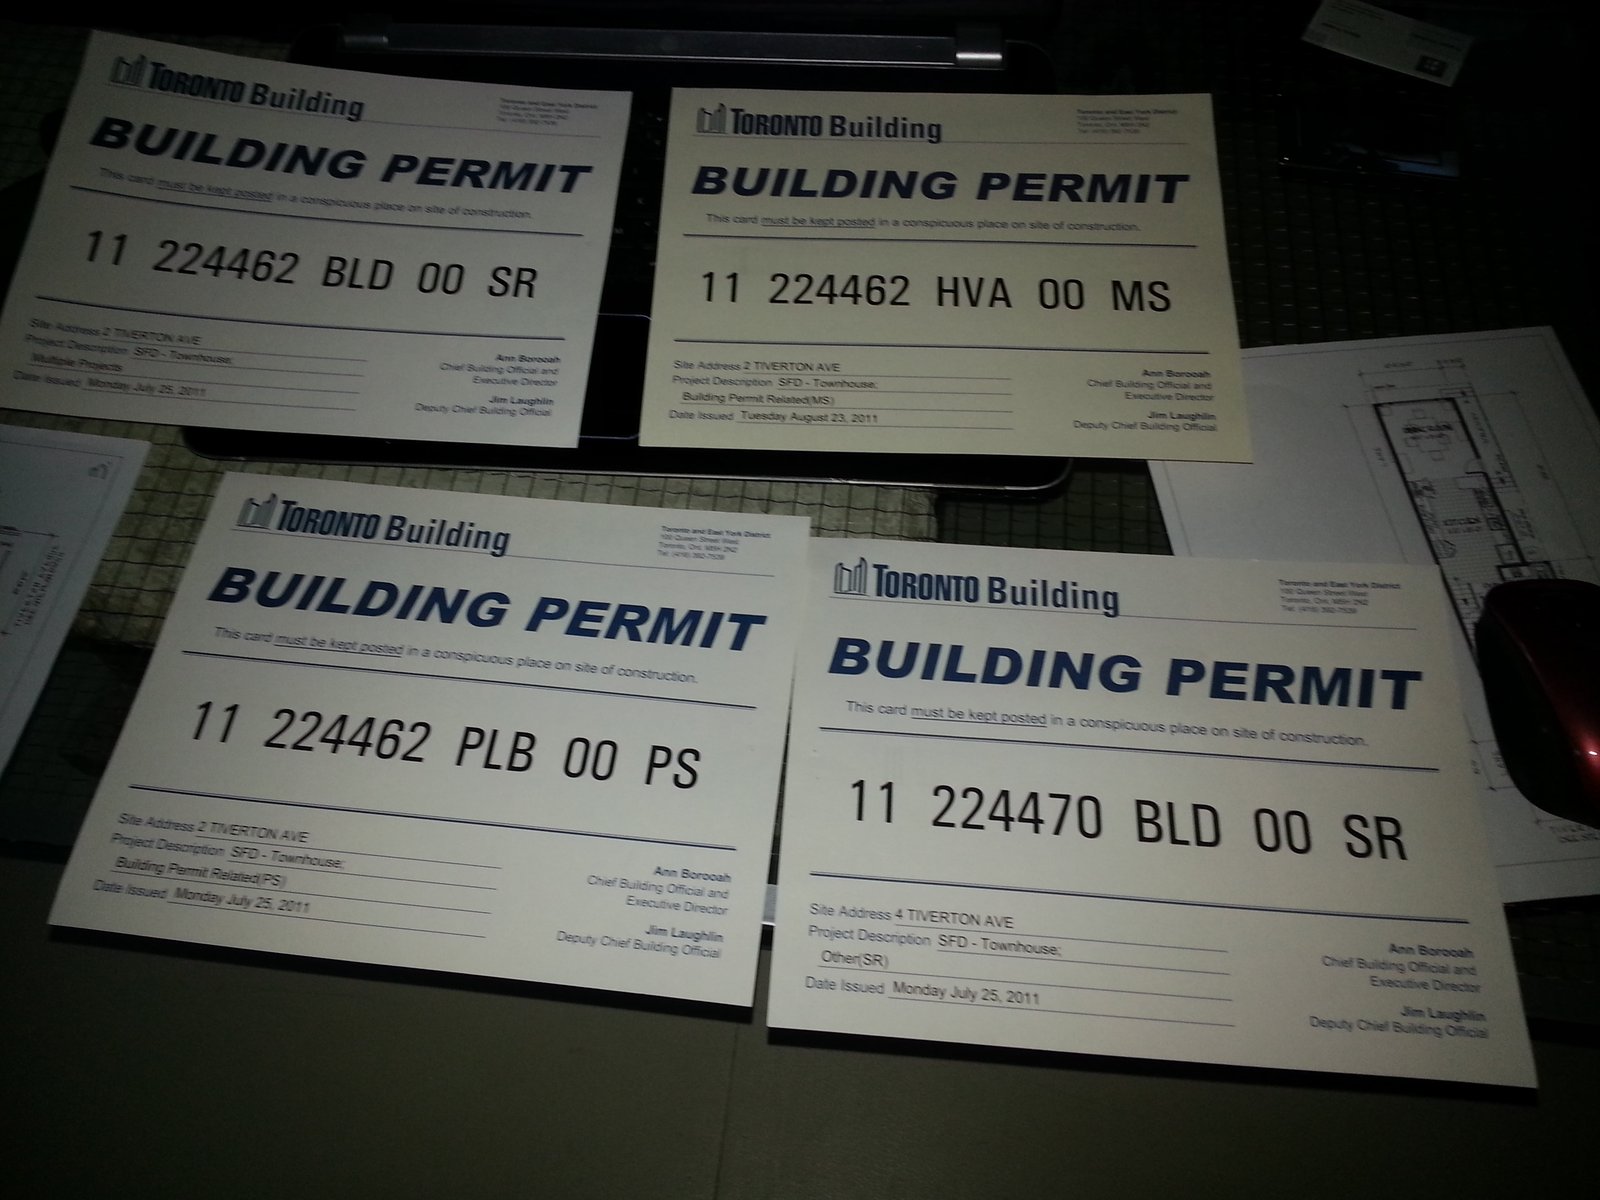
The Depth - 2 Tiverton
A custom split-level home modernization focusing on passive solar gains.
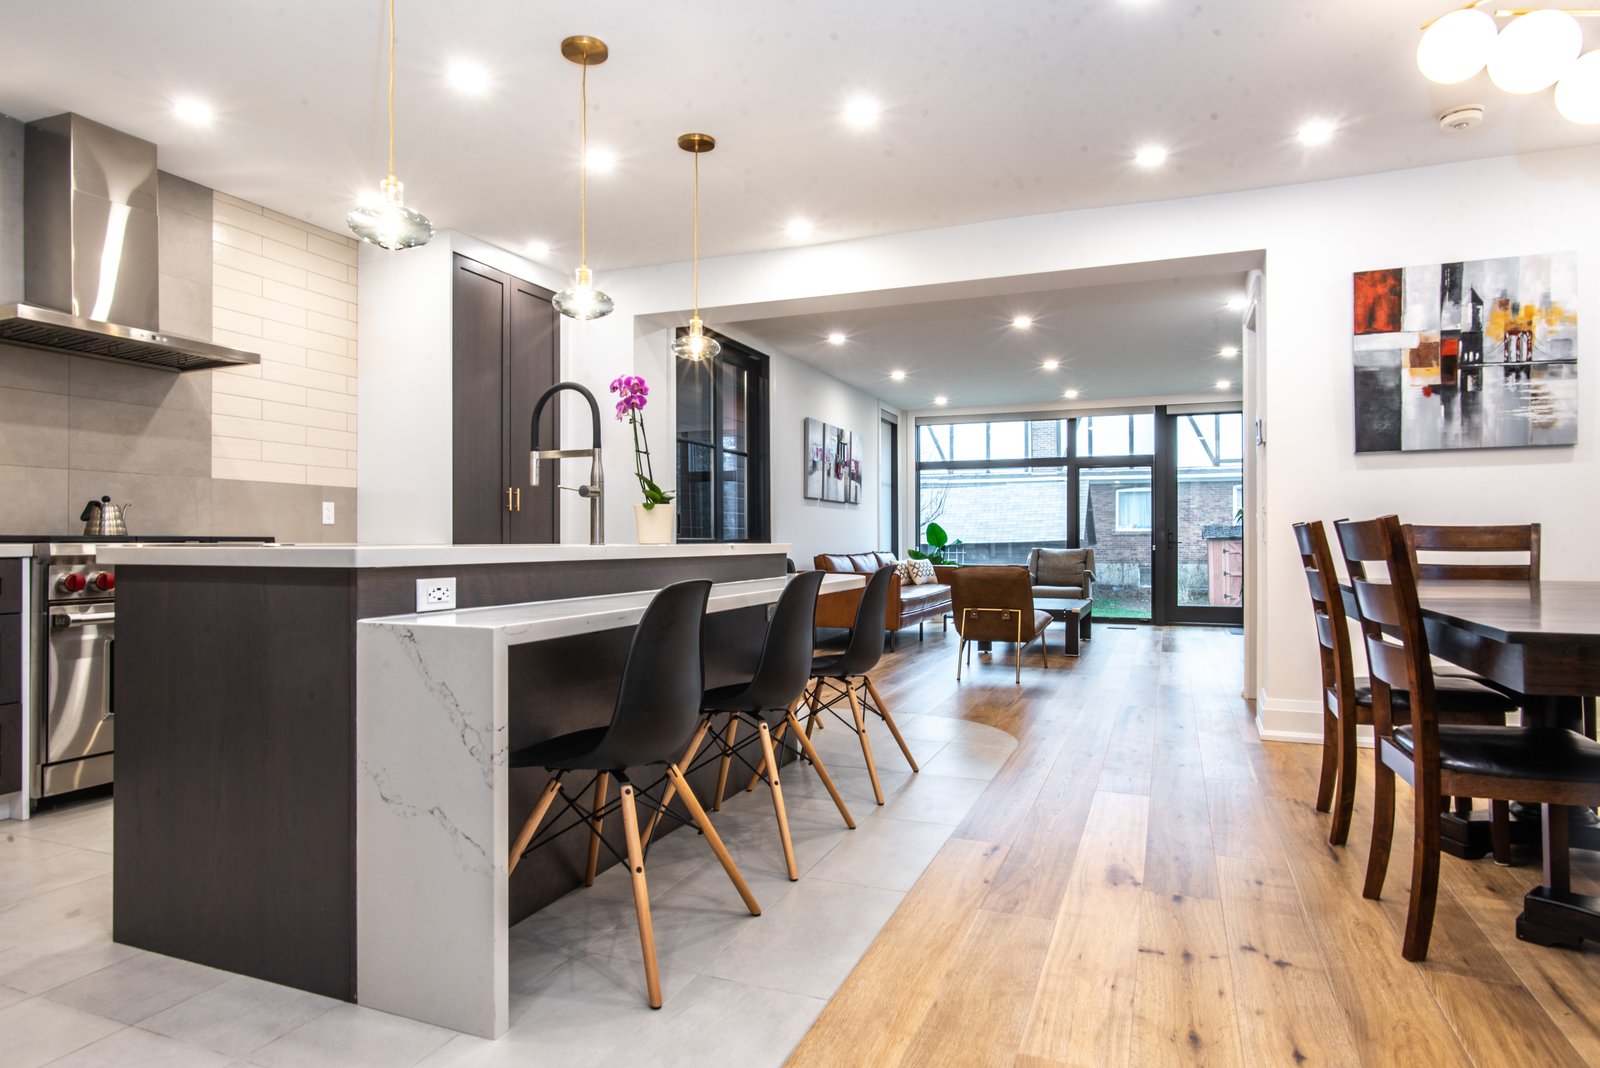
The Glass - 117 Durie
Bespoke home renovation highlighting customized white oak wall systems.
The Curves - 336 Belsize
Classic Edwardian home renovation with modern rear glass addition.

The Blocking - 69 Brian
Mid-century modern home renovation focusing on open-concept flow and natural wood elements.

The Portland - 75 Portland
Modernist loft-style interior design featuring raw industrial materials.
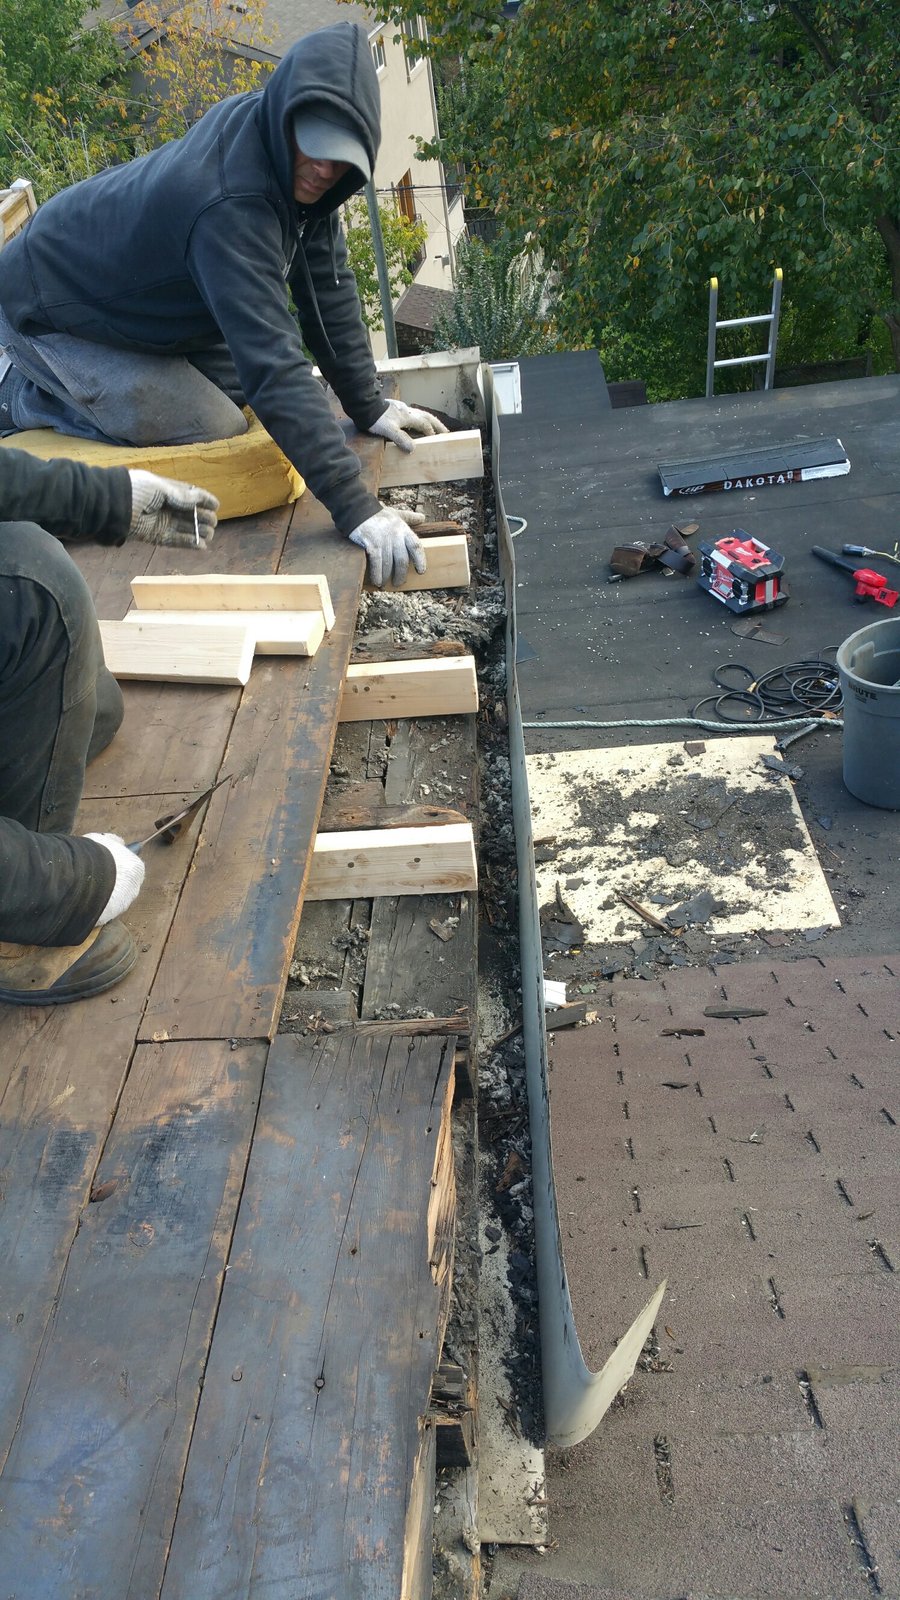
The Old and the New - 21 Kenneth
Modern addition and interior remodel of a traditional two-storey dwelling.
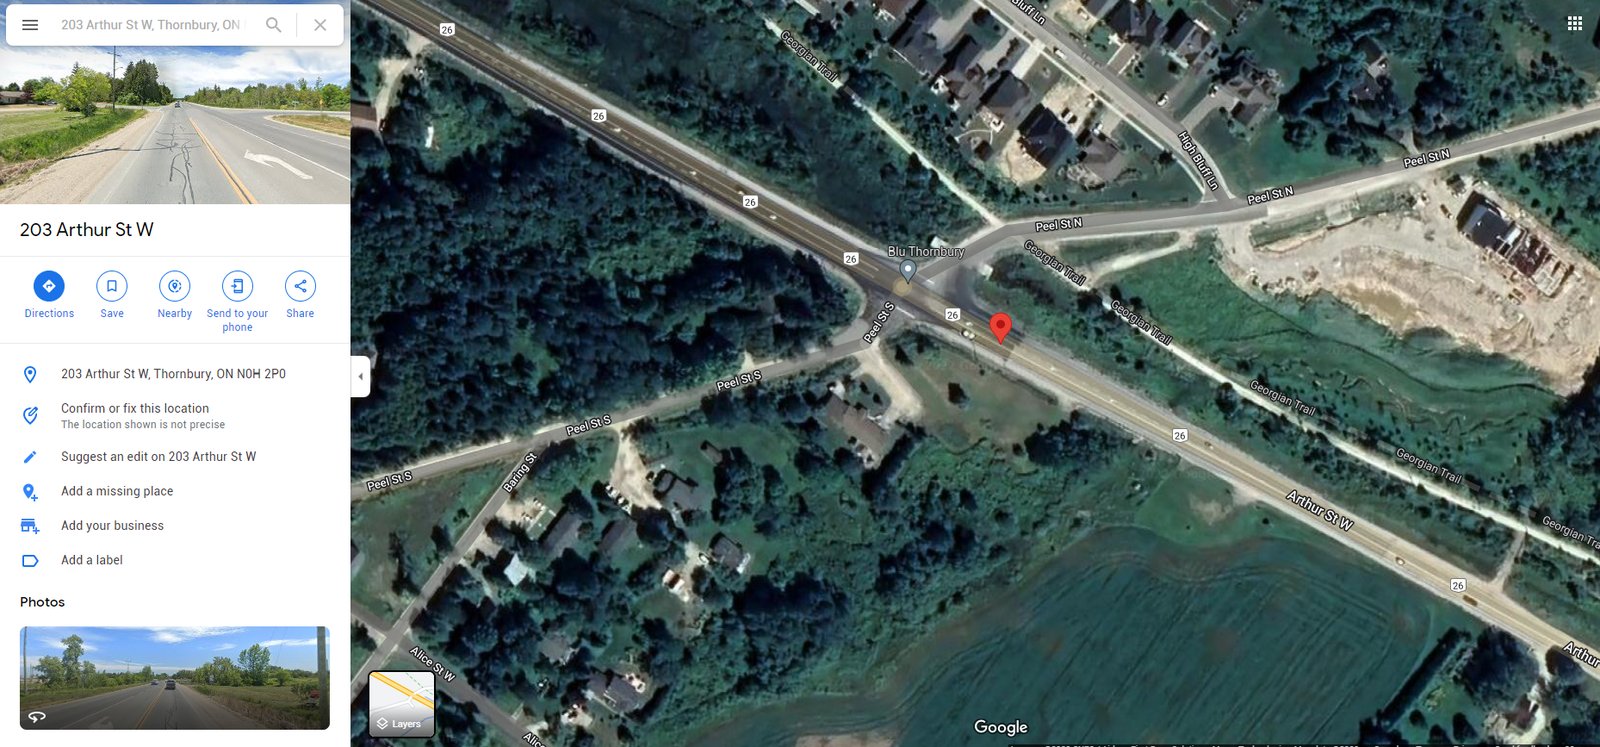
The Fraser at Blue - 203 Arthur
A luxury timber framing chalet in the Blue Mountains with modern glazing.
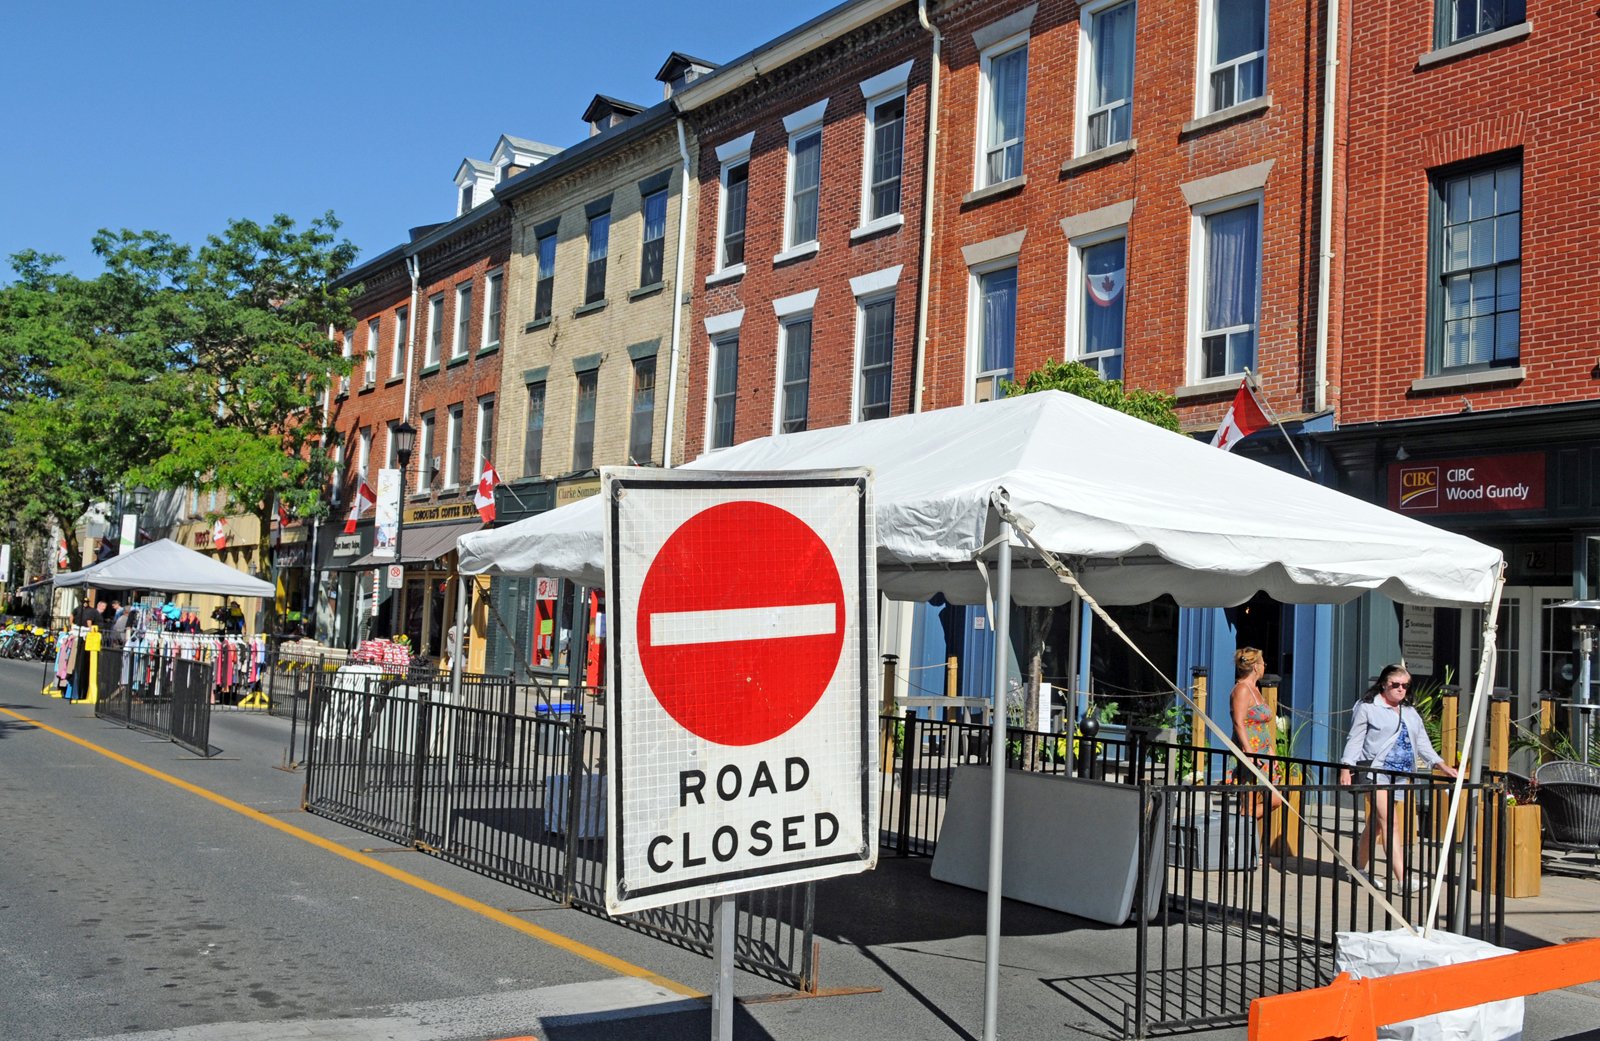
The Marion - King St W Cobourg
A historic hotel restoration and retail development feasibility study.

The Divided Light - 1177 Young
A contemporary commercial-to-residential high-rise retrofit study.
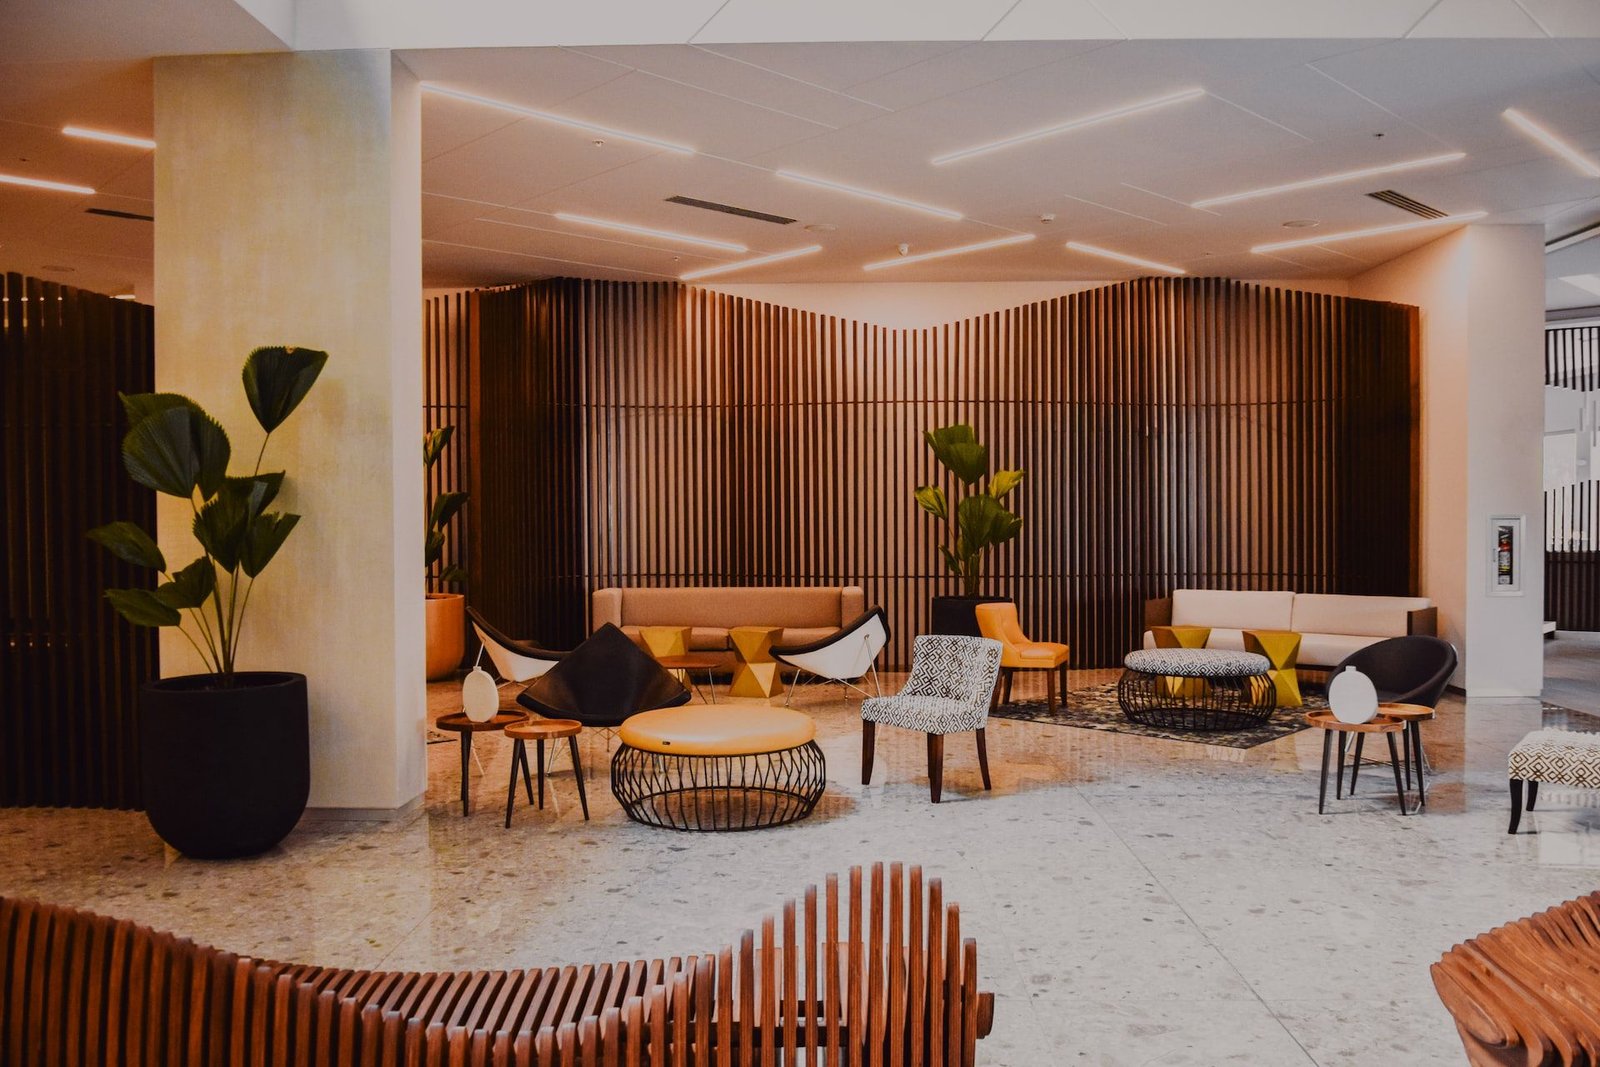
The Furniture Cafe Bar - MRKT Cafe
Restoration of a historic brick-and-beam cellar converted into an artisanal cafe and lounge.
 Concept Model
The Greening of the Gardiner
An ecological urban design study proposing a green deck over the Gardiner Expressway.
 Concept Model
The Mix - 50x125 Concepts
Exploration of modular, high-density residential infill concepts.
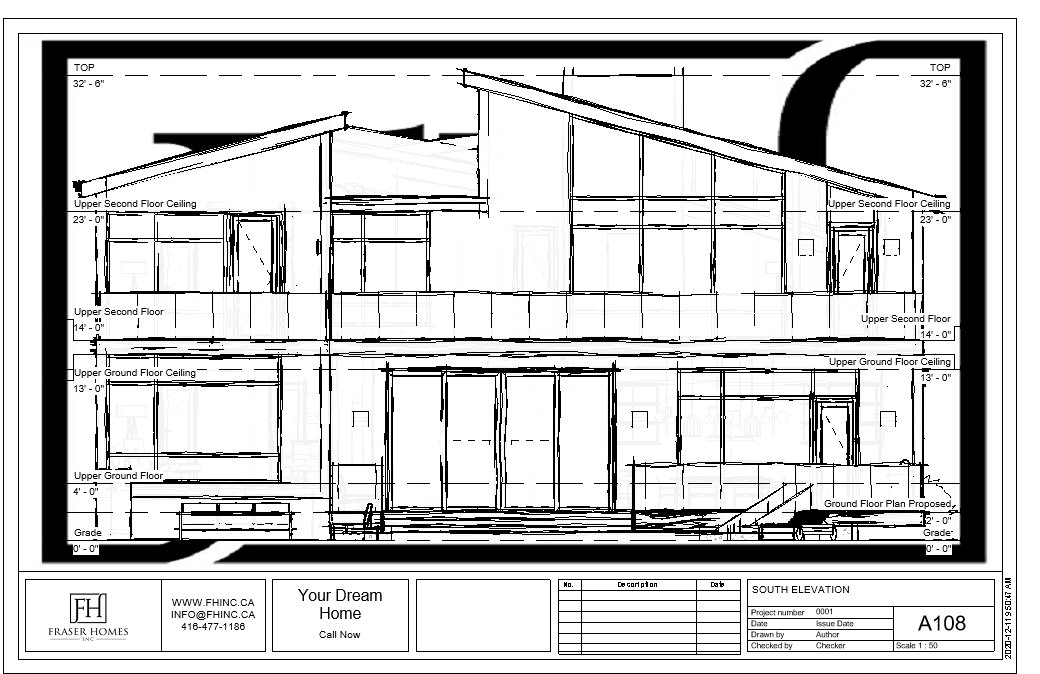 Concept Model
The Mountain Escapes - Blue Mountain
A modern A-frame chalet concept featuring a dramatic timber roof structure and glazed facade.
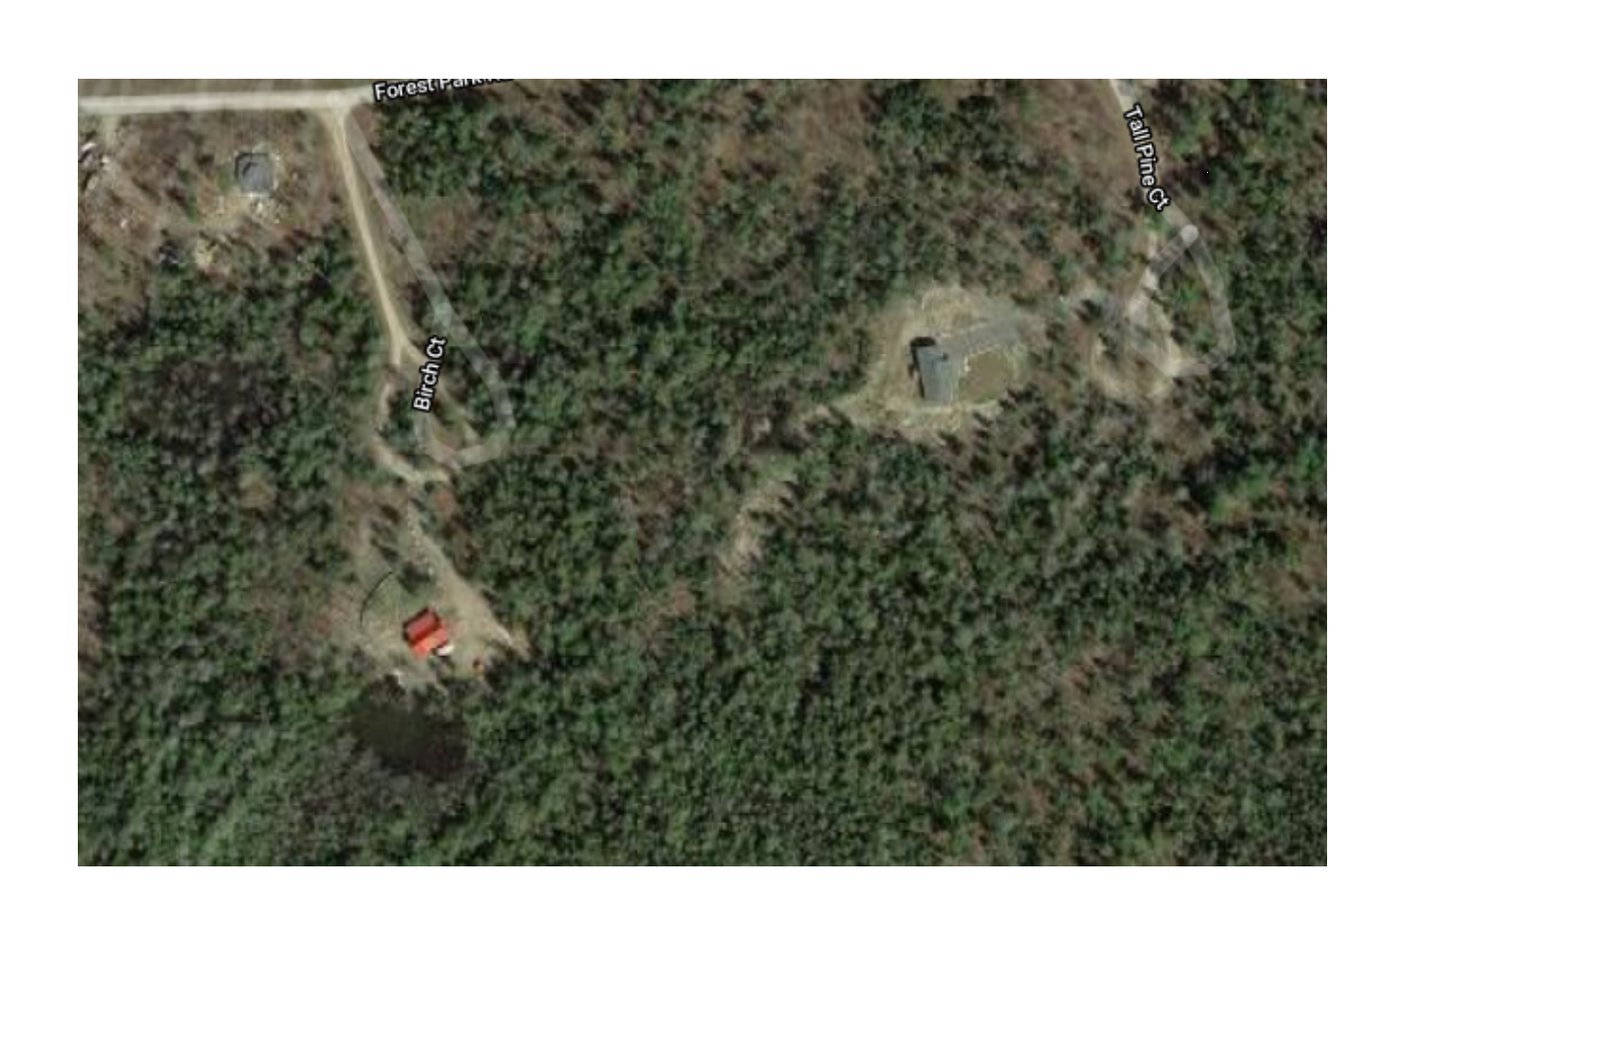
The Cottages - 32 Birch Court
A modern lakeside cottage retreat utilizing sustainable timber cladding.
 Concept Model
The Box - OfficeBox
Modular backyard office and pool pods using cross-laminated timber.
 Concept Model
The Built for All - Eco-Wall
Next-generation pre-fabricated sustainable wall panels for custom builds.